What are the key design principles at Himalaya Villas that make it a mountain architecture case study?
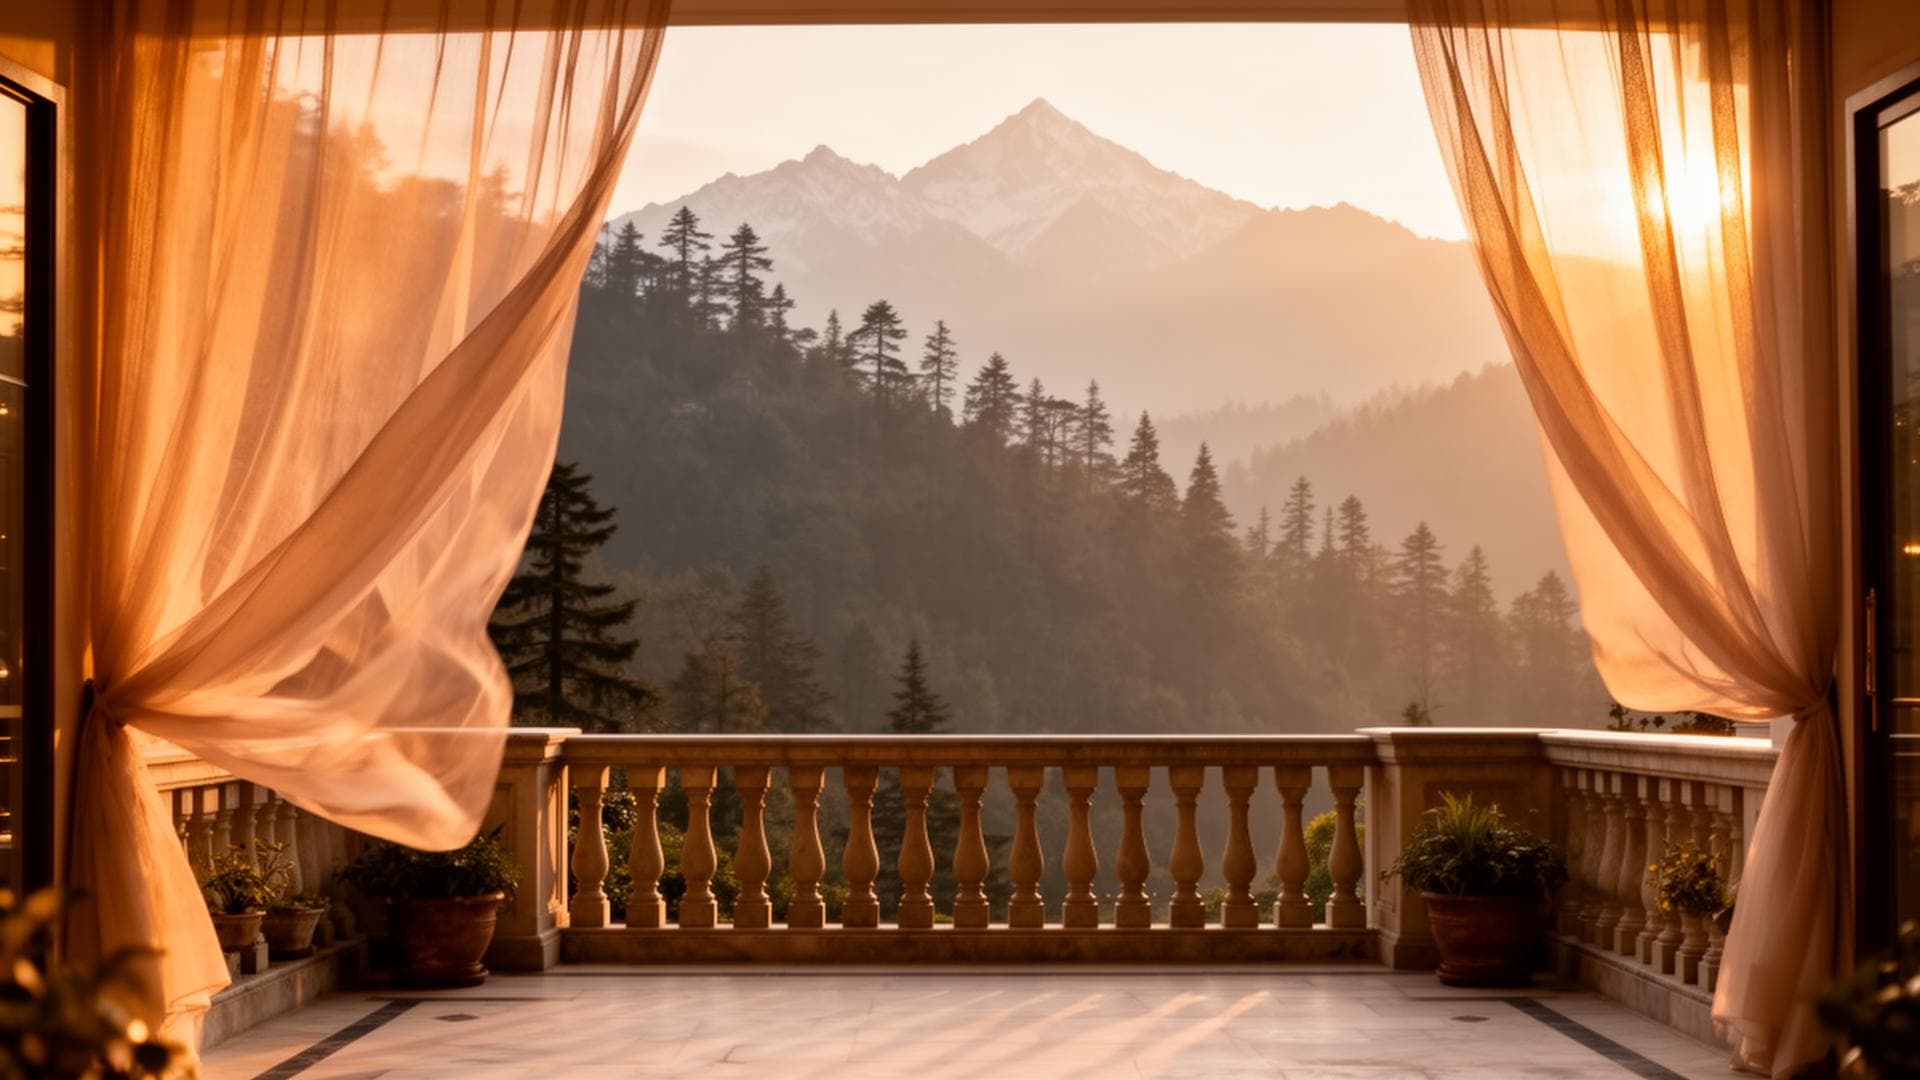
The relationship to forest: each villa is positioned to maximise the forest visual from multiple interior positions — the Serene Valley Cabin's floor-to-ceiling windows bring the forest to eye level; the Himalayan Penthouse balcony positions the occupant above the canopy. The private outdoor threshold: the Presidential Suite's terrace jacuzzi is the design statement — the built (hot water, stone terrace, privacy screen) in direct dialogue with the natural (cedar canopy, mountain air). Materials in the mountain context: local stone, timber detailing, and cedar wood detailing that references the cedar forest outside. The building is a device for experiencing the forest, not a destination that happens to have a forest nearby.
Pakistan Architecture — The Himalaya Villas Estate as a Mountain Design Case Study
Pakistan's architectural discourse is city-centric by the demographics of the profession: the practices are in Islamabad, Lahore, and Karachi; the significant commissions are urban; the design education is delivered in city institutions. Mountain architecture — the specific design intelligence required to build appropriately in sub-Himalayan terrain — is underrepresented in Pakistani architectural discourse.
Himalaya Villas & Resorts in Bhurban offers a case study in what good mountain hospitality architecture achieves when the design decisions are made in alignment with the specific conditions of the sub-Himalayan environment.
Design Principles at Himalaya Villas
Himalaya Villas & Resorts — Mountain Design in the Bhurban Cedar Forest
Experience the design case study firsthand.
Book your architectural experience.
Visit himalayavillas.comWhatsApp: +92 304 567 9000